
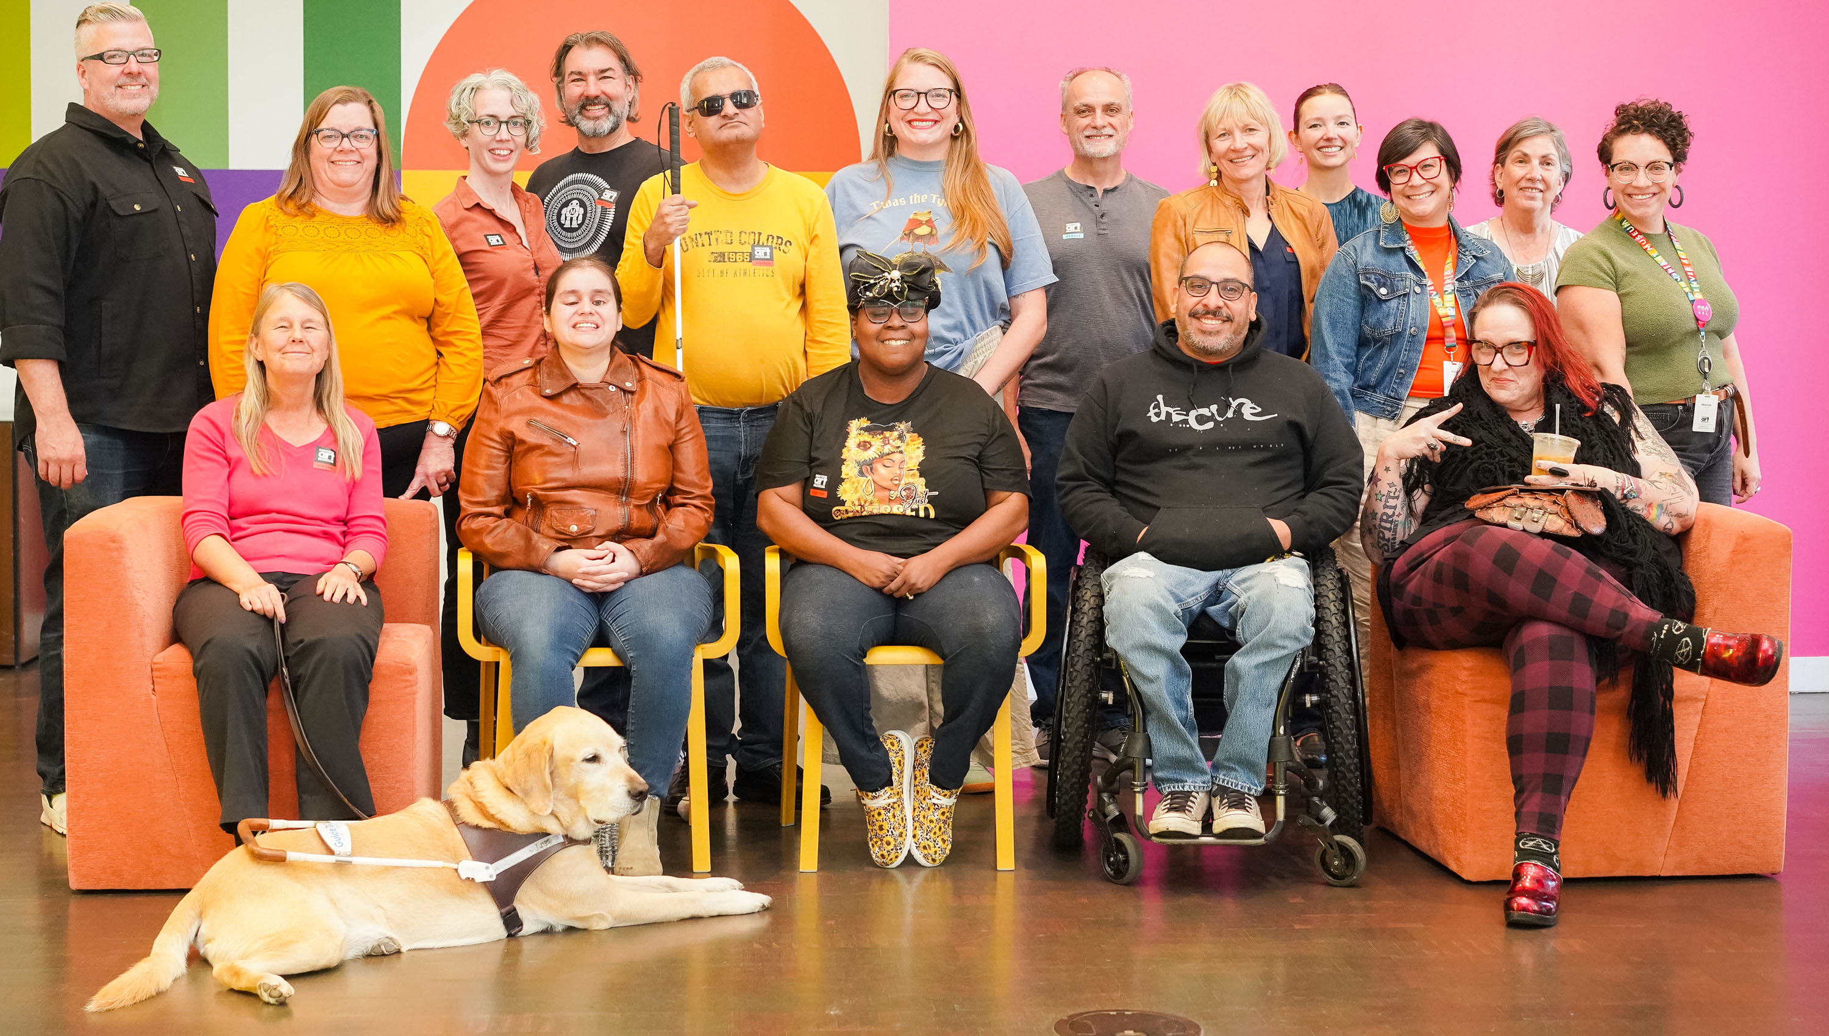
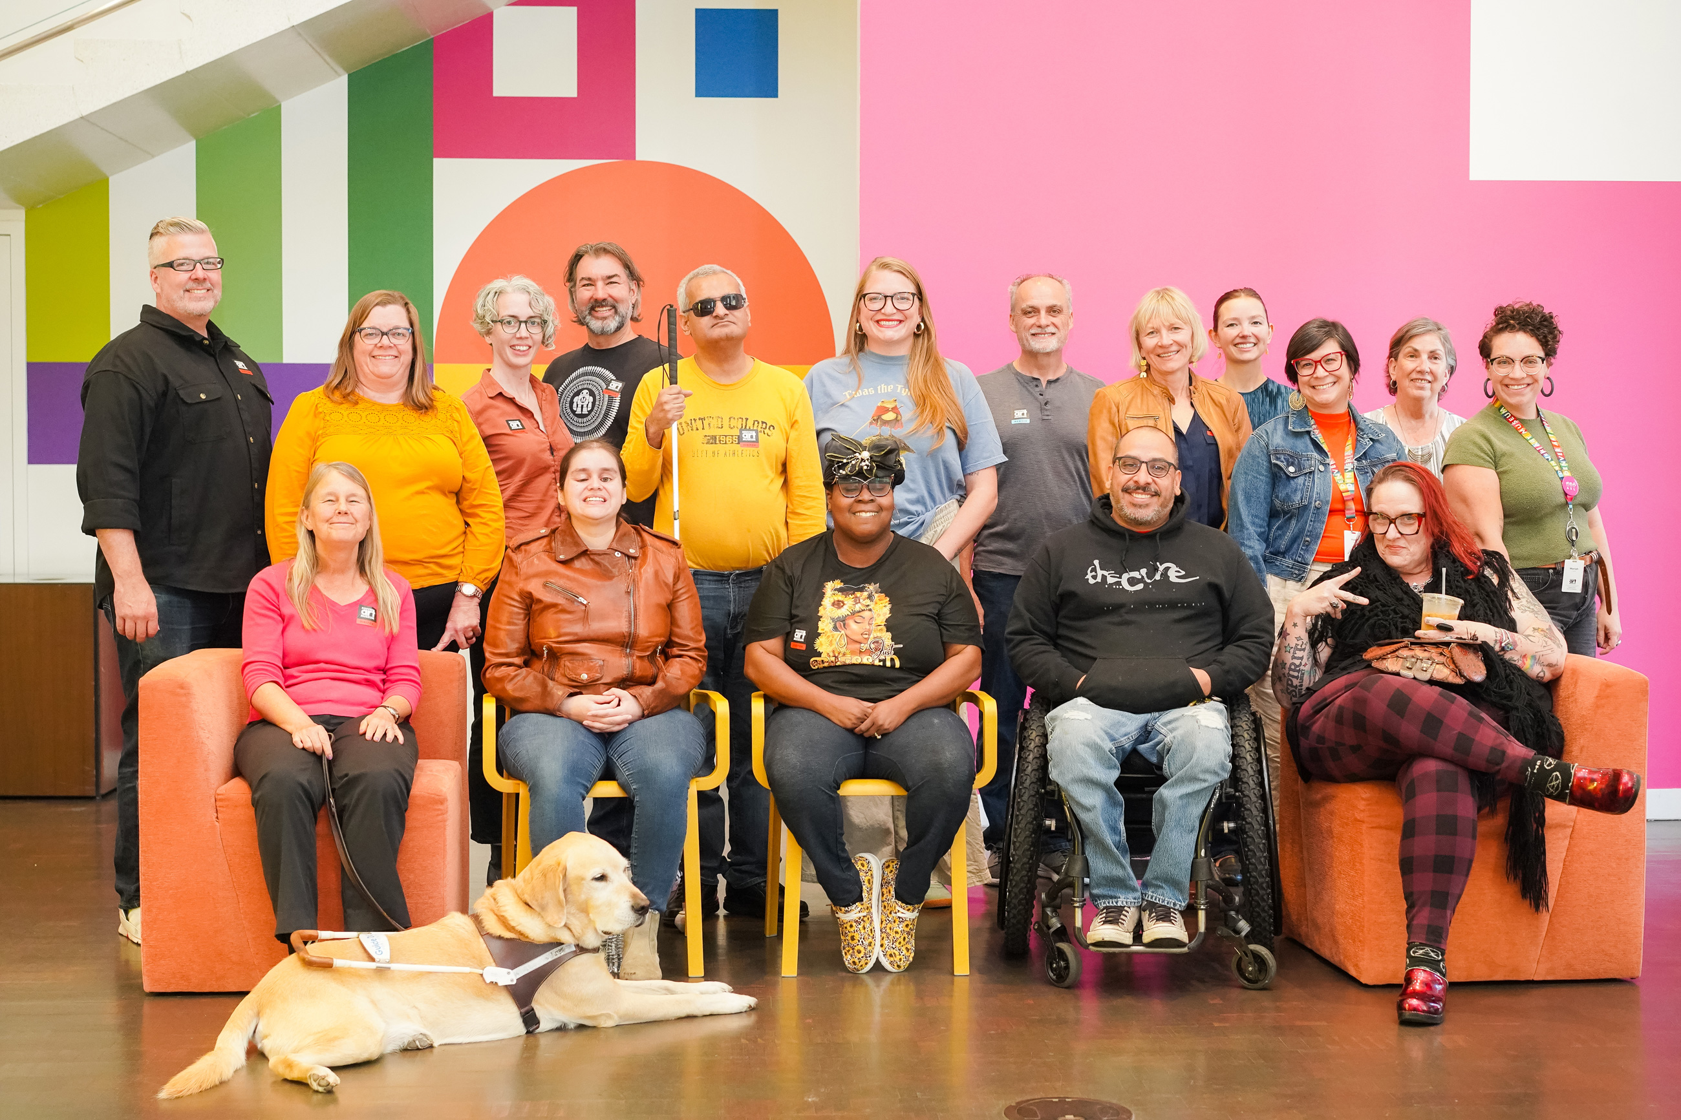
Members of the Designing for Accessibility Working Group.
Nearly two years ago, the Denver Art Museum introduced Designing for Accessibility, a three-year project funded by the Institute of Museum and Library Services (IMLS). We set out to codevelop tools and strategies alongside community partners with disabilities that help create more accessible exhibitions across the museum. In year one, we listened; year two was about building and implementing.
Building Together: Design Working Group
Something deeply important to this project is codesign: At every step of the way we have invited and collaborated with members of the disability community to cocreate accessibility solutions together. Over seven months, the Design Working Group, made up of 11 members from Denver’s disability community, met monthly with DAM staff and local designer, Matt Gesualdi, to move from ideas to physical prototypes. Each three-hour design session included brainstorming, ideating and developing, modeling, testing, and ultimately creating new ways to transform the suggestions we heard from the Listening Sessions into reality. There was something deeply profound about what came out of these sessions. Nadelle Payne, a member of the Design Working Group, shared:
I am deeply grateful for the opportunity to participate in Designing for Accessibility. The experience was meaningful to me: I have often encountered barriers that made museum visits challenging, and this program showed how deeply committed everyone is to improving accessibility for all visitors.
Working with the group was a pleasure—the team was collaborative and supportive—and the discussions helped me gain valuable insight into my own identity and how I interact with the world. Being able to view life experiences through different perspectives was especially beneficial.
I look forward to supporting the Denver Art Museum as it advances its mission to make the museum accessible to everyone. Thank you again for this honor and privilege!
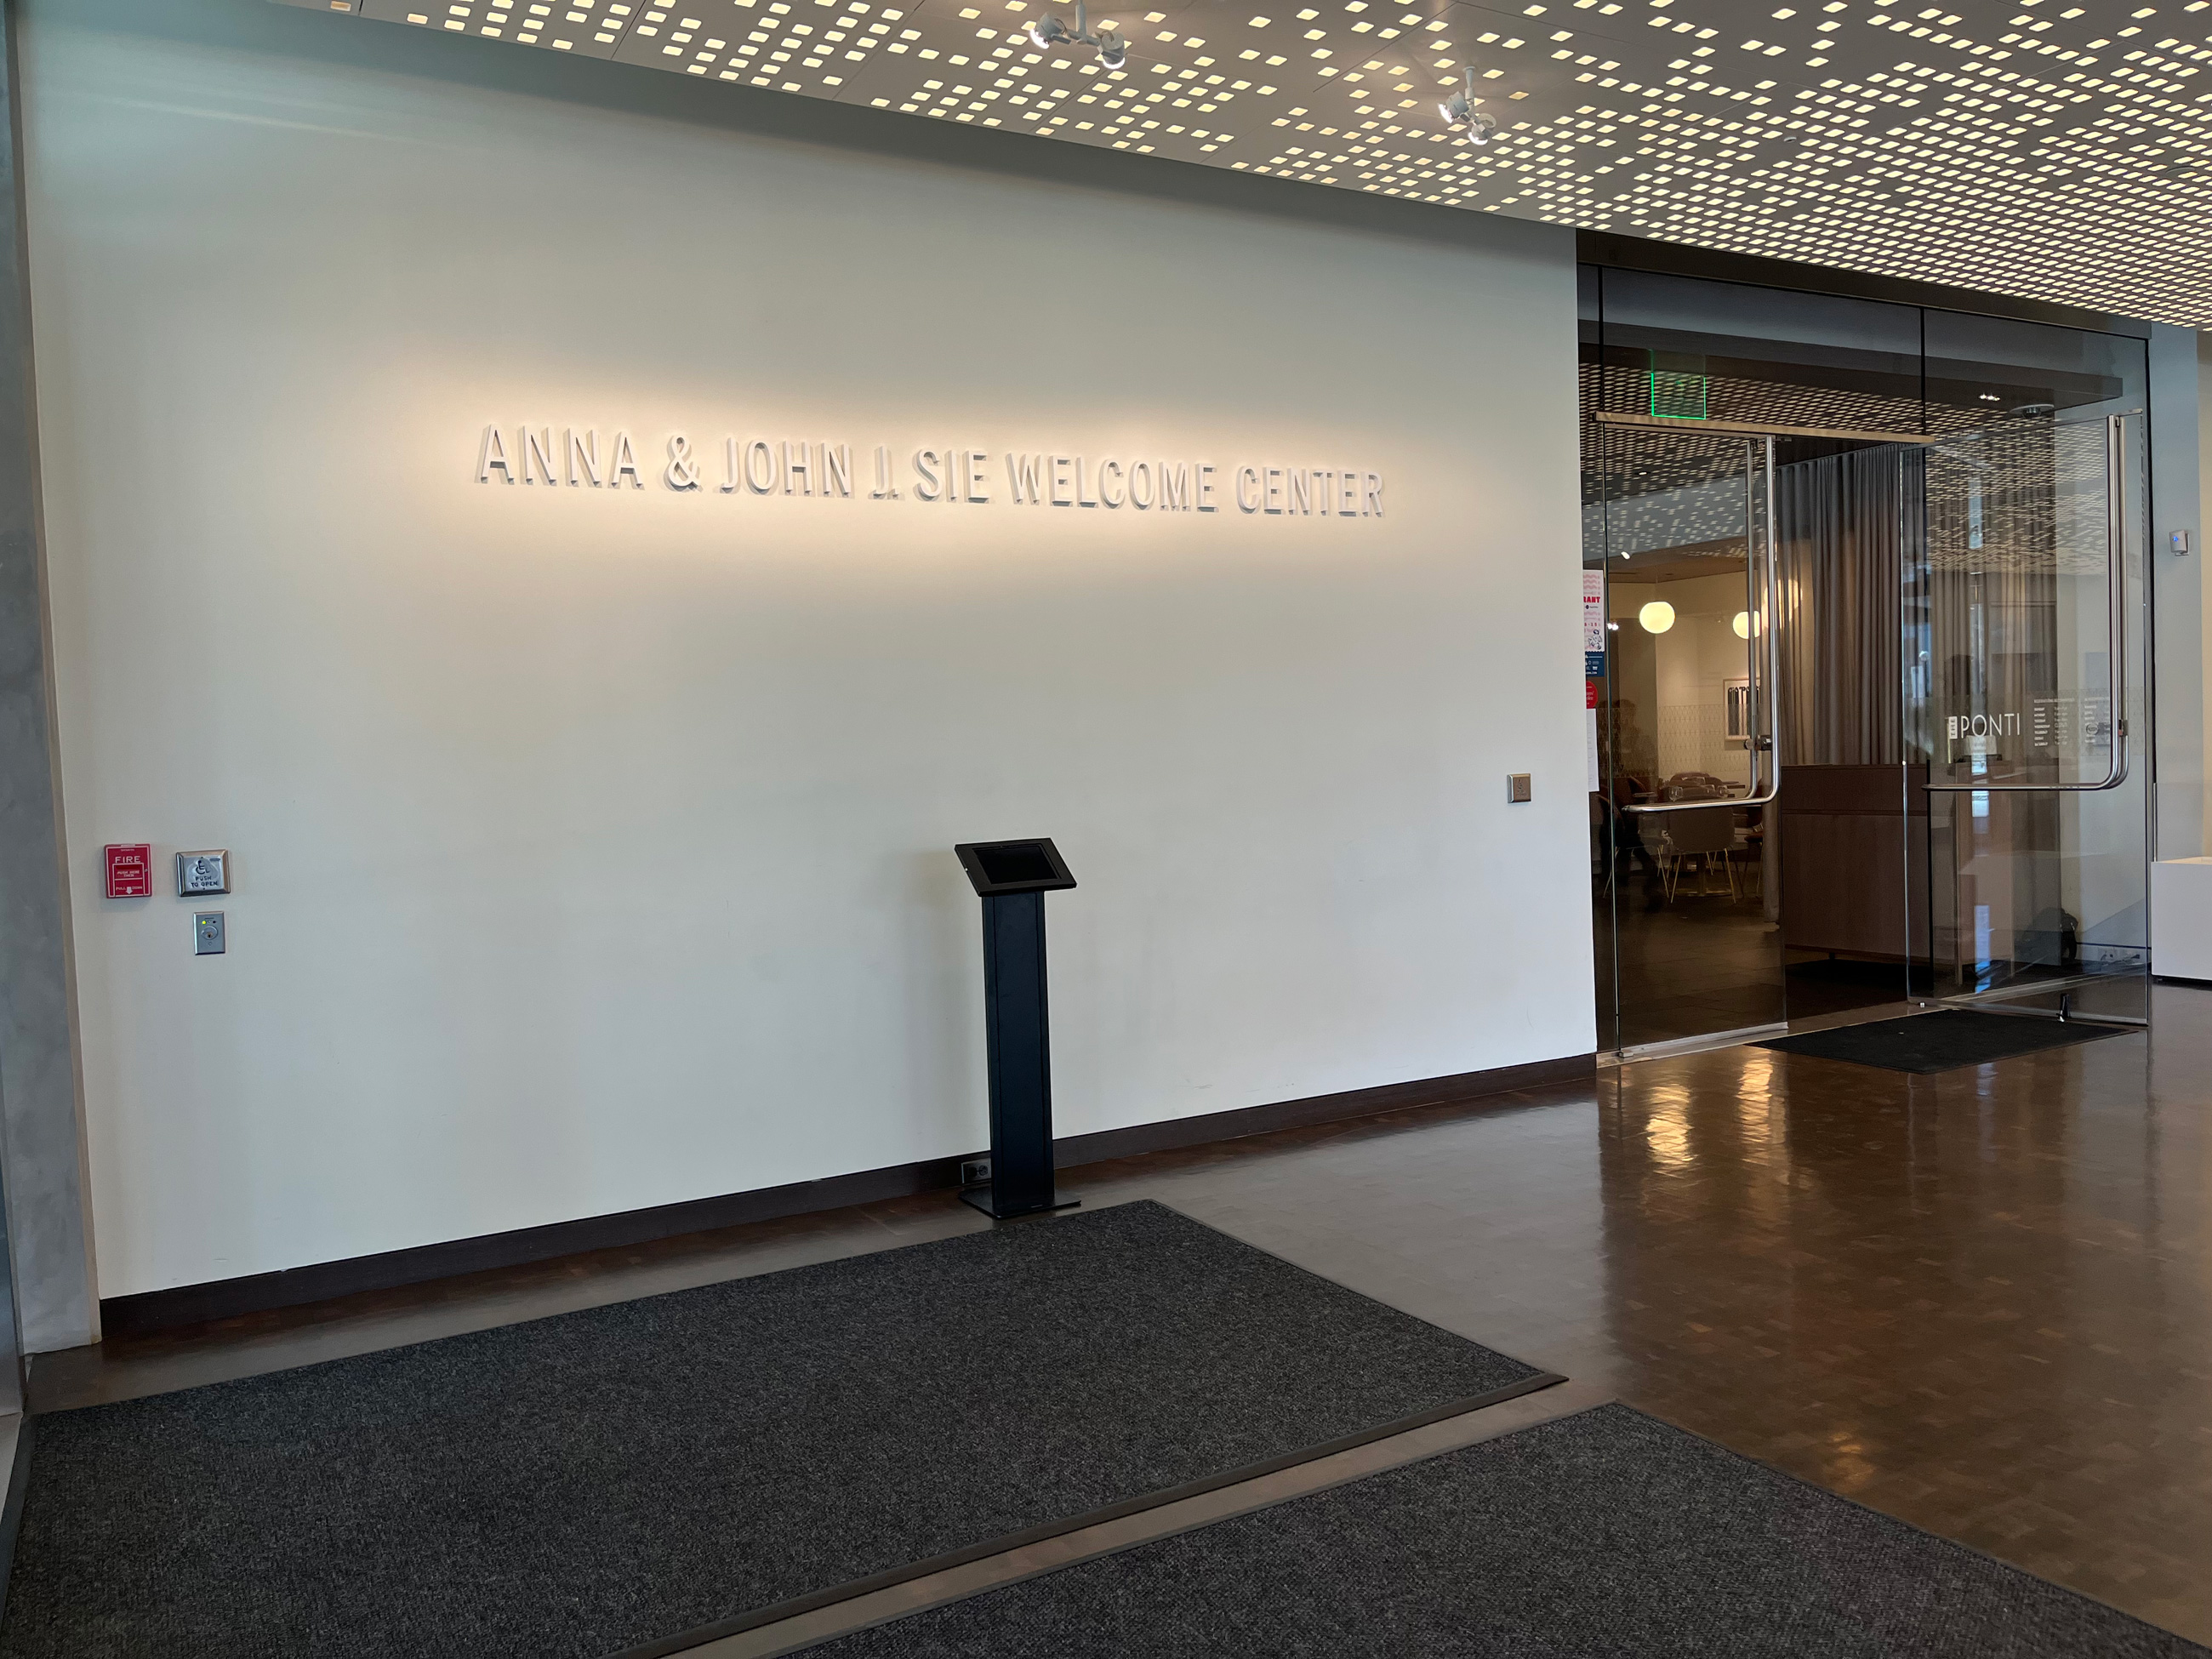
The Accessible Hub Kiosk on the first floor of the Sie Welcome Center.
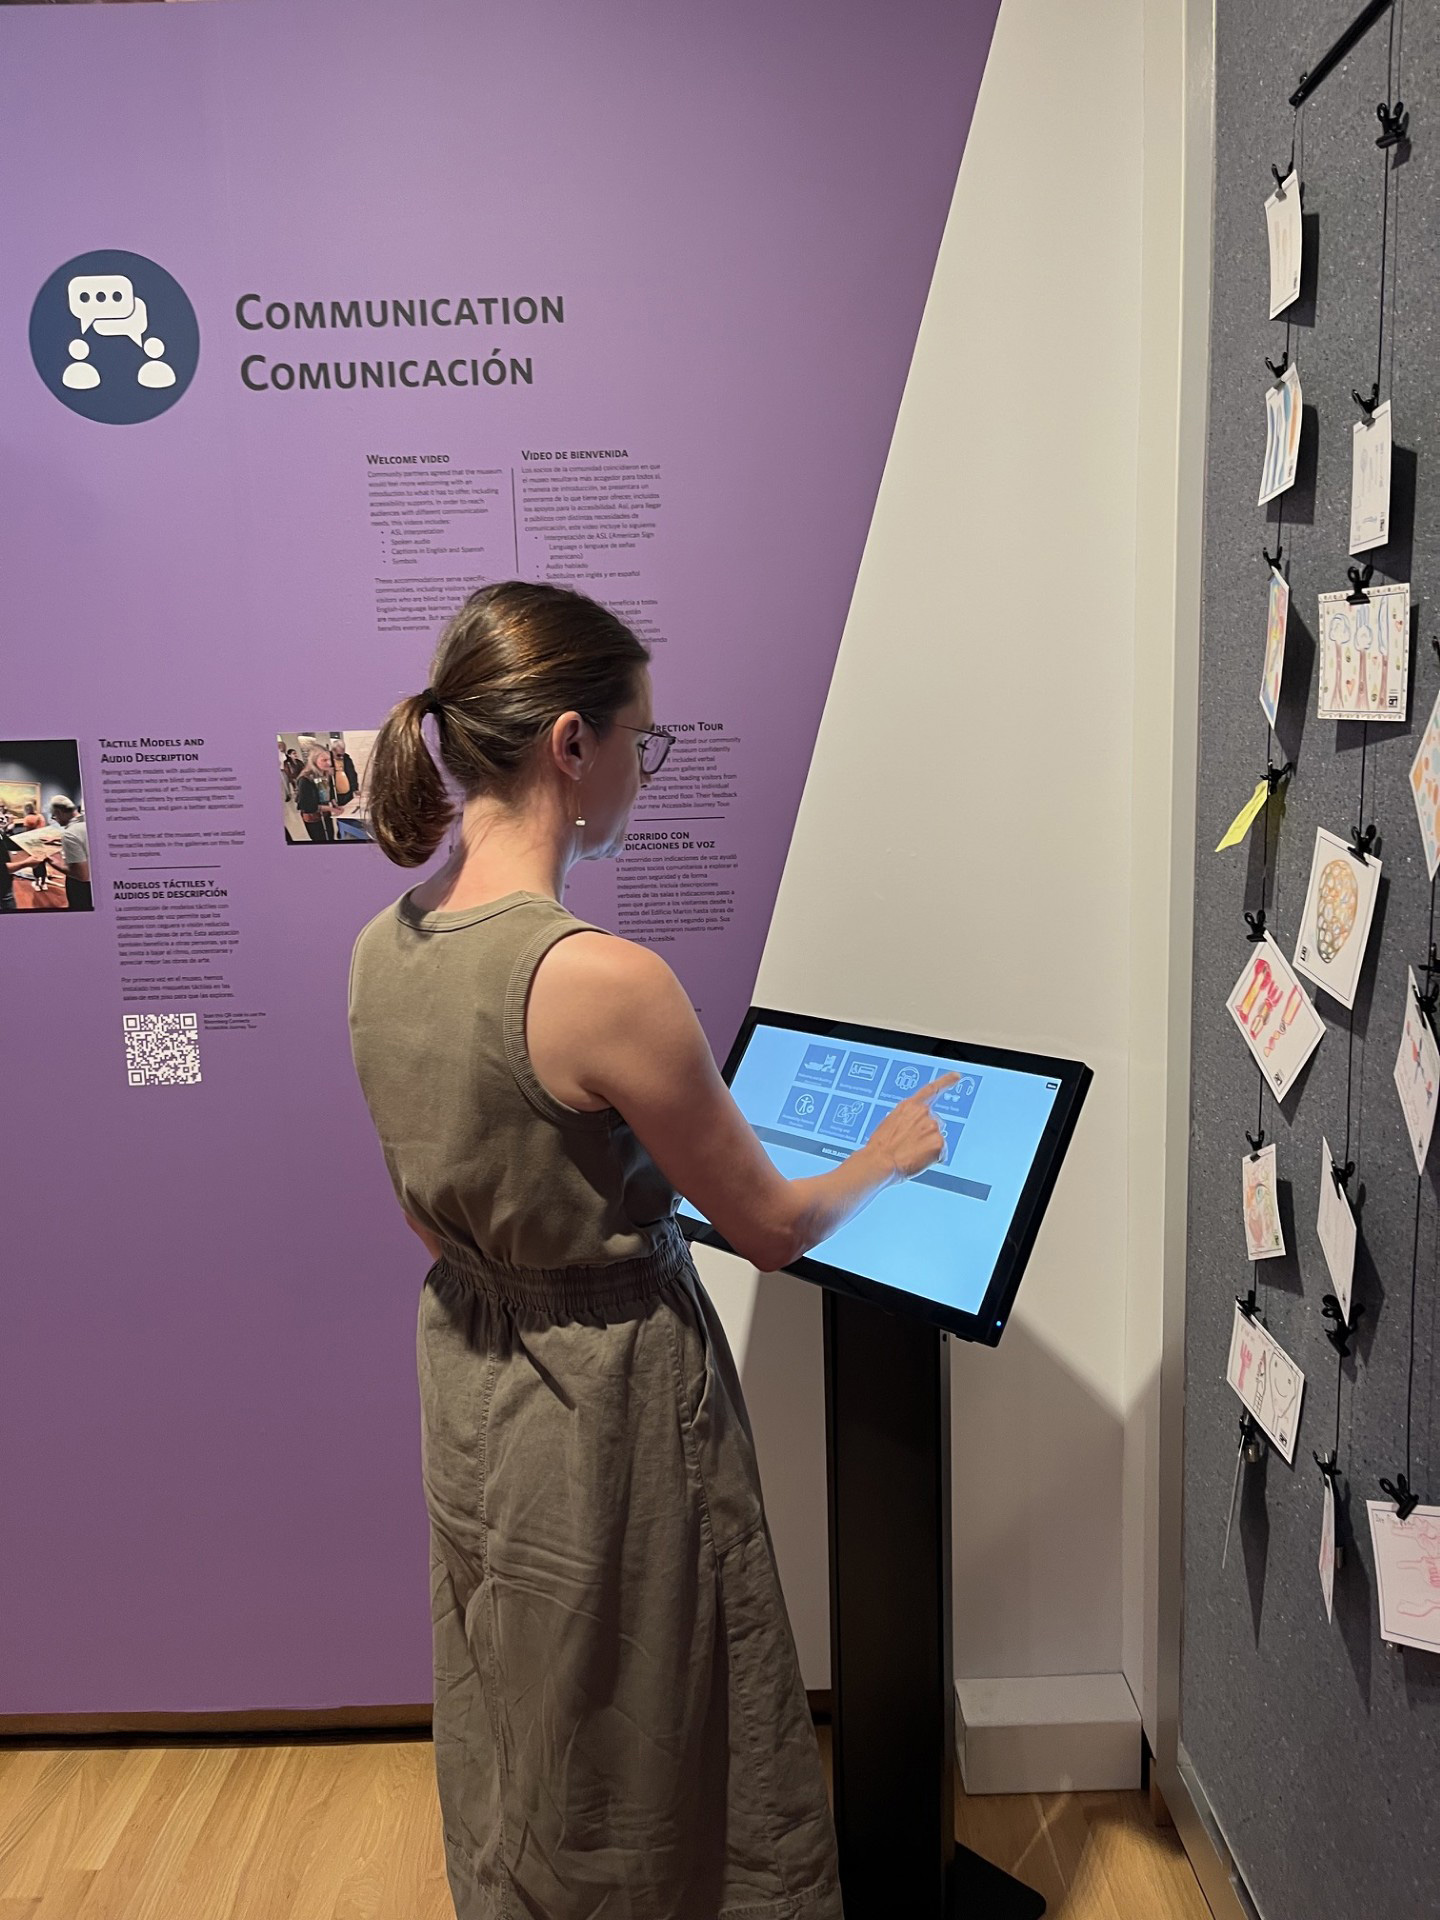
The Accessible Hub Kiosk in the Design Studio.
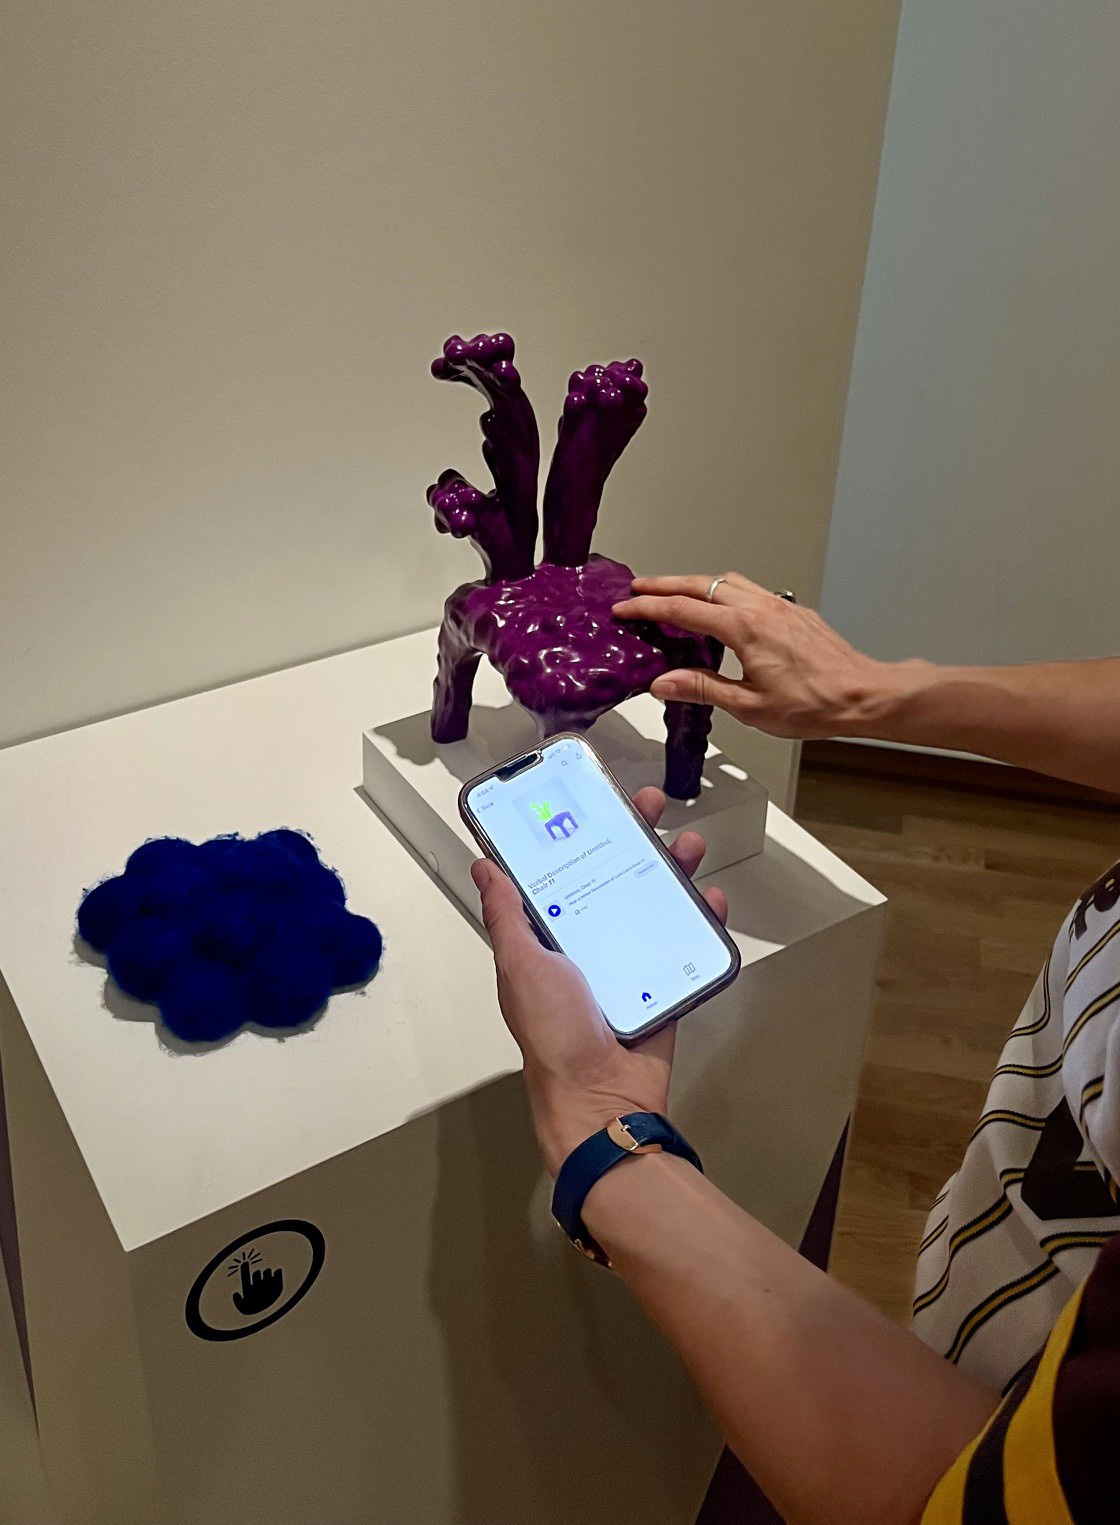
One of the tactiles that give visitors who are blind or have low vision a way to engage with art.
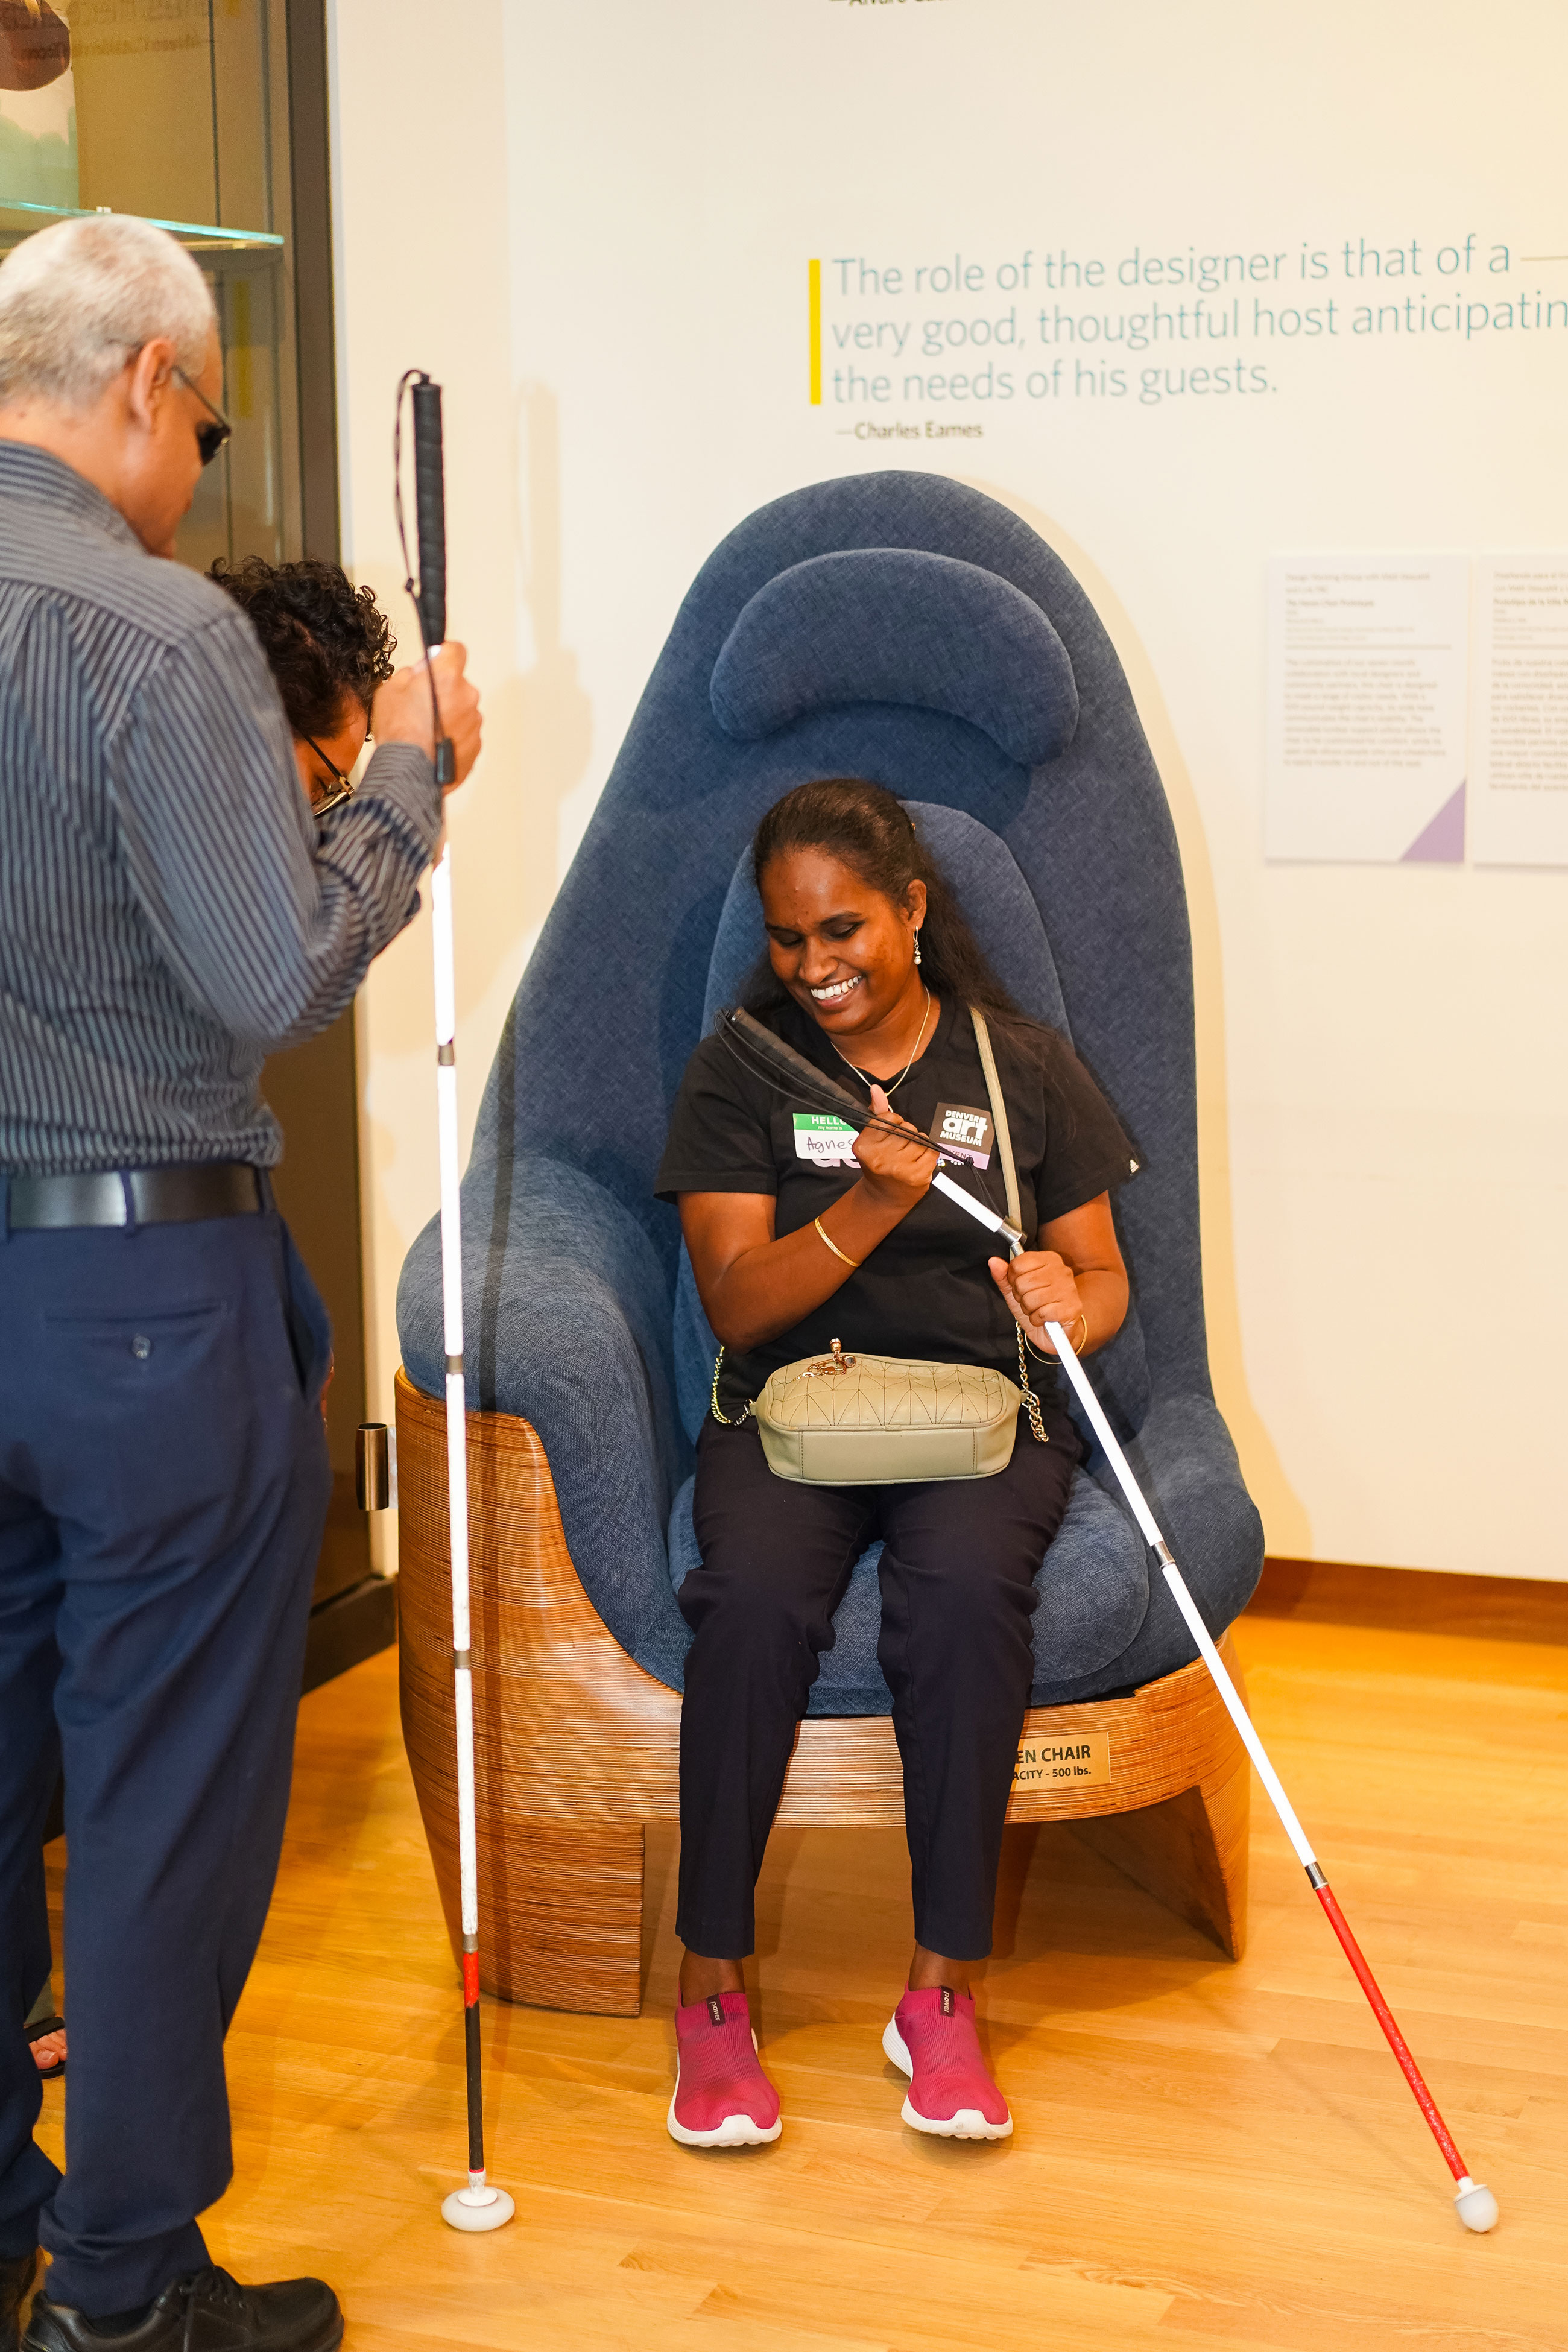
Testing out The Haven Chair.
Two Areas of Focus
During our year-one Listening Sessions, visitors confirmed that accessibility accommodations at the DAM (like closed-captioning, verbal description and alt text, and even in-gallery seating) can help them to engage with artworks and interpretation to make their experience of the museum more meaningful. Building upon this feedback, the Working Group focused on two accessible design priorities: seating and signage. Both elements had been identified as barriers to visitors experiencing the museum independently and comfortably and in serious need of accessible redesign. Working Group member Javier Flores described the thinking behind those two priorities in this way:
What I would like the Denver community to know about this project is that we did our best to make sure that we would employ best practices in all additions to the Denver Art Museum, as well as thinking about as diverse a group of visitors as possible. The goal is to ensure that when people come to the DAM, that they feel like they have an advocate who has thought about as many possible scenarios that both signage and seating would incur. We discussed many possible options for the DAM to move forward with these two themes, and what our concerns are presented with each. Obviously, we cannot foresee all the issues that might still come up with either seating or signage, however, we considered as many circumstances that we have personally encountered as well as others we know. The group as a whole was very considerate and concerned about the welfare of future DAM patrons and hope you benefit from this work.
Focus Area: Signage
Our focus on signage grew into an Accessibility Hub kiosk and a digital Accessible Journey Tour. These tools build on what we heard directly from visitors: That accessibility accommodations help them engage with artworks and interpretation, but only if those accommodations are easy to find and consistently communicated. Our staff echoed this sentiment in an anonymous survey. As one participant told us, publicly sharing our commitment to accessibility is just as important as being accessible in the first place.
Accessible Hub Kiosk
What we heard: General accessibility information and wayfinding were largely inaccessible, since almost all of it relied on text with no other way to receive the same information.
What we built: An Accessible Hub Kiosk that visitors can use in the Sie Welcome Center, sharing general museum information and accessibility accommodations through images, audio, English and Spanish captions, large print captions, and ASL, plus a QR code for accessing the same content on a personal device (for screen reading or adjustable large print).
Why: No single format works for everyone, so the kiosk offers the same information through several channels so people can choose the format that works for them.
Accessible Journey Tour & Tactiles
What we heard: The same lack of diversified information extended to wayfinding and label text. There wasn't a non-visual way to navigate the museum or engage with artworks.
What we built: An audio tour guiding visitors from the entrance of the Martin Building to three installed tactile models, ending on level two in the Design Studio where visitors can explore this project. Each tactile includes a braille label and plays an audio description when approached.
Why: We found audio descriptions and directions support visitors who are blind, but also visitors with reading processing differences or neurodiverse visitors who prefer receiving information in multiple formats. The tactiles give visitors that are blind or have low vision a way to engage with the art as well as support anyone who enjoys tactile engagement to expand their experience beyond the visual. Pairing braille, audio, and touch means the tour doesn't depend on any particular sense to work.
Focus Area: Seating
Over the seven sessions, the working group began getting more and more specific with detailed recommendations as they drew directly from their own lived experiences. This led us to our first seating prototype, The Haven Chair.
Armrests
What we heard: People wanted arms that adjust in height (not by sliding), no pinch-points or gaps, and soft materials over finished wood.
What we built: One fixed armrest, one open side.
Why: Some people need an armrest to push off, others need an open side to transfer more easily from a wheelchair. One arm and one open side, serves both needs without adding the weight and durability risk of an adjustable locking mechanism.
Back
What we heard: A headrest, a movable lumbar pillow, a "hug chair" feel for larger bodies, and a taller curved back.
What we built: A head rest, a movable lumbar pillow, and a tall back that's slightly enclosed.
Why: The moving pillow was the core ask, and we delivered that to support different needs. The back is tall and slightly enclosed to suggest a hug chair without limiting views to artworks around.
Base
What we heard: A wider base for stability, no swivel, and room for a guide dog.
What we built: Wide, fixed, non-swiveling base, no wheels, guide dog clearance, cane or bag storage on the side.
Why: This category had the clearest consensus that supported the widest range of people and their needs. The stability of the base is useful for transferring from a wheelchair, for those using other mobility devices, or for people mindful of weight capacities. It is also wide enough to support different sitting positions.
Seat
What we heard: About 18 inches high was the sweet spot, firm cushions, and materials that clean easily or hide wear well.
What we built: 18-inch height, firm cushioning, cleanable materials chosen to age gracefully—built to spec.
Why: Height supports easier transfers, firmness supports stability, and durable-looking materials matter for a chair living in a busy public space for years.
Appearance
What we heard: Show the weight capacity, use contrasting colors between pillow/armrest/frame, choose sustainable materials, and stick to solid colors over stripes.
What we built: Visible weight capacity, high-contrast color relationships, sustainable materials, solid colors throughout—built to spec.
Why: Displaying weight capacity can provide a sense of ease for visitors with various needs. Solid colors reduce visual noise for people with visual processing differences.
Why This Work Matters
The Designing for Accessibility initiative started from the idea that accessibility decisions should be made with the people they impact the most. Every recommendation behind the chair prototype and the signage and wayfinding work came directly from people with lived experience of disability, sitting at the table as codesigners rather than as an afterthought. That process shaped not just what we built, but why it matters.
Working Group member Aziza Rodriguez captured why this project matters well:
It is essential for the Denver art Museum to keep accessibility as a top priority for a myriad of reasons. Art is far more than a recreational outlet; it is a vital cultural mirror of historical events and a tool for processing the human experience. When these interpretations are kept from people with disabilities, it is more than a missed opportunity—it is a significant disservice. Access to culture is a right and ensuring that everyone can engage with these narratives is essential for a truly inclusive society.
A crucial perspective to remember is that disability is a community anyone can join at any time. If accessibility isn’t prioritized within our cultural and social sectors, we risk contributing to the current mental health crisis and the epidemic of isolation. For the Denver Art Museum to achieve its full potential and lasting impact, it must be a space where no one is sidelined or forgotten.
Furthermore, continuing this investment is a profound way to honor the artists themselves. Many historical and contemporary creators navigated the world with disabilities, and their perspectives are baked into the work on the walls. Celebrating their diversity while ensuring the gallery space is fully accessible is the most sincere way to respect their legacy and encourage future artists of diverse backgrounds. By staying committed to these improvements, the DAM can ensure that the power of art remains a shared experience, fostering a sense of belonging for every visitor who walks—or rolls—through its doors.
Next Steps
The Haven Chair Prototype and another Accessibility Hub Kiosk are on display in the Design Studio, giving visitors and staff the chance to interact with them directly and share feedback with the project team so that we can continue to iterate and improved these tools. A new Curatorial Working Group made up of five members from Denver’s disability community has been established, carrying this same codesign model into exhibition content itself.
We're proud of what our community of codesigners built with us this year, and even prouder of how they built it. We invite you to visit the museum to check out our new prototypes and share your thoughts on how we can make the DAM a more accessible place.
You can learn more about the Denver Art Museum’s commitment to accessibility on our website or by contacting access@DenverArtMuseum.org.
